

New Homes Near Palm Springs: A Look Inside the Reimagined Residence 1913 at Campanile
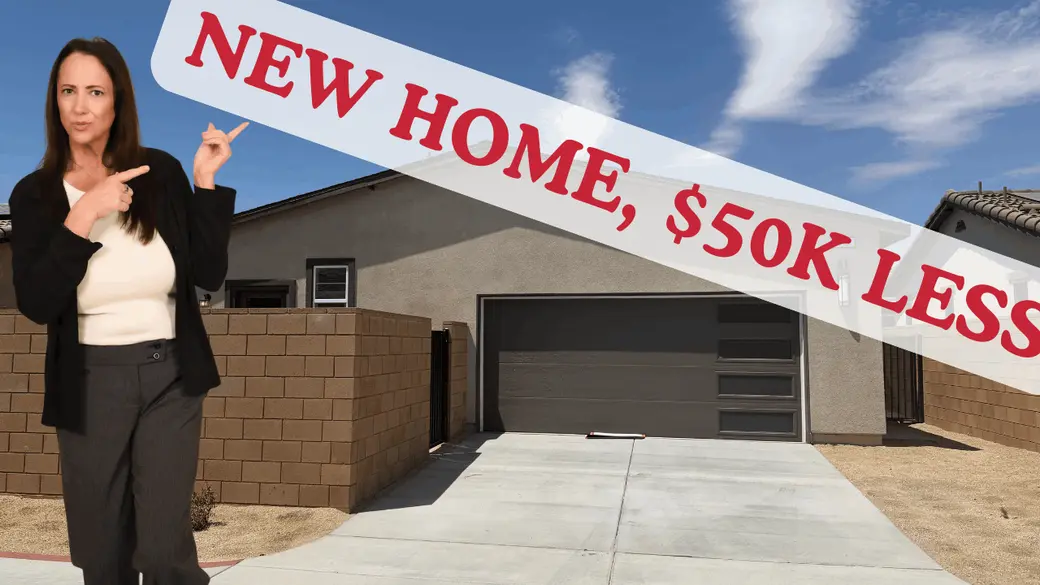
A Reimagined New-Home Floor Plan in Cathedral City, Plus Some Very Interesting July Incentives
Summer in the desert is not usually the season people associate with house hunting.
It is hot. The steering wheel may need its own oven mitt. And yes, touring homes requires a little strategic air-conditioning.
But from a buyer’s perspective, summer can also create opportunities.
Builders and sellers may be more motivated to work with serious buyers during the slower seasonal months, and that can mean price reductions, financing incentives, closing-cost assistance, or a combination of the three.
I recently returned to The Collection at Campanile in Cathedral City to tour D.R. Horton’s newly reimagined Residence 1913. The builder has made several thoughtful changes to the floor plan, and the current promotional pricing deserves a closer look.
What Is The Collection at Campanile?
The Collection at Campanile is a gated new-home community in Cathedral City featuring one- and two-story homes.
According to the builder’s materials, available floor plans range from approximately 1,913 to 2,929 square feet, with as many as five bedrooms and four bathrooms. Community amenities are advertised as including a clubhouse, park, pool and grilling area, and fitness area.
The community is convenient to Palm Springs and other central Coachella Valley destinations while offering newer construction, community amenities, and several different home configurations.
Inside the Reimagined Residence 1913
The revised Residence 1913 is a single-story floor plan with approximately:
- 1,913 square feet
- 3 bedrooms
- 2 bathrooms
- A 2-car garage
- An open kitchen, dining, and great-room layout
- A private courtyard area
The floor plan shown in the builder’s materials also includes a separate laundry room, pantry storage, a walk-in primary closet, and direct access from the primary suite to the secondary outdoor area.
Vaulted Ceilings
One of the most noticeable updates is the addition of vaulted ceilings in the main living area.
The higher ceiling makes the kitchen, dining area, and great room feel brighter and more spacious. It gives the home a much more open feeling without requiring additional square footage.
An Expanded Courtyard
The courtyard has also been enlarged.
This creates usable outdoor space that could accommodate seating, plants, an outdoor dining area, or a quiet place for morning coffee. Because it sits alongside the main living area, it also becomes part of the visual experience from inside the home.
New Exterior Access from the Primary Suite
The revised floor plan adds a door from the primary suite to the secondary courtyard area.
It is a fairly simple change, but it improves the relationship between the bedroom and outdoor space. It also creates more flexibility for how the courtyard might be used.
The Kitchen and Main Living Area
The kitchen includes a large island, quartz-style countertops in the model, modern appliances, and three windows that bring in natural light.
The dining area can accommodate a six-person table without feeling crowded, and there appears to be room for a larger table depending on the furniture arrangement.
The kitchen, dining area, and great room are connected, but each space still feels distinct. It is a layout that can work well for everyday living, hosting visitors, or simply enjoying an open room without everything feeling piled into one corner.
As always with new construction, model-home finishes and furnishings may differ from what is included in a particular available home. Buyers should review the specific home’s options, upgrades, included features, and design selections before relying on anything seen in the model.
Bedrooms and Flexible Space
The home includes three bedrooms.
The secondary rooms could be used as bedrooms, guest accommodations, a home office, a hobby room, or a combination depending on the buyer’s needs.
The primary suite has several windows, a double-sink bathroom vanity, a large shower, a private water closet, and a walk-in closet.
Current Red Tag Pricing
The builder’s July Red Tag Sale flyer identifies three select homes with price reductions of $50,000.
For the Residence 1913, the flyer lists:
- 144 Via Palermo: Reduced from $622,750 to $572,750
- 143 Via Palermo: Reduced from $615,350 to $565,350
The promotional flyer states that the event runs from July 10 through August 2, 2026, subject to availability and contract requirements.
These are specific inventory homes, not necessarily prices for every Residence 1913 or every homesite in the community.
What About the 3.875% Interest Rate?
During my visit, the builder representative discussed the possibility of an interest rate as low as 3.875%, along with as much as $15,000 toward closing costs.
That certainly gets your attention.
However, an advertised rate never tells the entire financing story by itself.
Before comparing that rate to another loan, buyers should request written answers to the following:
- Is this a fixed rate or a temporary buydown?
- What loan program is being used?
- What is the APR?
- How much down payment is required?
- Are discount points being paid?
- Does the buyer have to use the builder’s affiliated lender?
- Is owner occupancy required?
- What credit score and debt-to-income requirements apply?
- Can the closing-cost incentive be combined with the reduced price?
- Which homes qualify?
- When must the contract be signed and escrow closed?
A 3.875% rate may be an excellent opportunity, but buyers should compare the complete loan structure rather than focusing only on the headline number.
Why Having Your Own Agent Matters With New Construction
The builder’s sales representative works for the builder.
That does not mean the representative is doing anything wrong. It simply means the representative’s legal and professional responsibility is to the builder.
Your own real estate agent can help you:
- Compare the builder’s homes with resale alternatives
- Review comparable sales and neighborhood options
- Understand builder contracts and timelines
- Identify questions about upgrades and included features
- Compare financing incentives with outside-loan options
- Review inspection opportunities
- Track deadlines
- Help coordinate communication throughout the transaction
In many new-home communities, the buyer must introduce or register their agent during the first visit. Walking into the sales office alone and mentioning your agent afterward may be too late for that agent to represent you through the builder’s process.
It is always best to contact your agent before visiting a new-home community.
Is Summer a Good Time to Buy in the Desert?
Summer is not automatically the best time for every buyer, and not every builder will offer the same flexibility.
However, it can be a productive time to look because:
- Seasonal buyer activity may be lower
- Builders may want to sell completed inventory
- Certain homes may have price reductions
- Financing incentives may be available
- Buyers may face less competition than during peak season
The tradeoff is that promotional programs can be very property-specific and may change quickly.
The best approach is to evaluate the entire package:
Purchase price + financing + closing costs + upgrades + HOA costs + taxes + insurance + long-term suitability
That gives you a much clearer picture than any single incentive by itself.
The Bottom Line
The reimagined Residence 1913 has several genuinely useful improvements, especially the vaulted ceilings, enlarged courtyard, and added primary-suite access to the outdoor area.
The current price reduction and potential financing incentives may make this community worth exploring for buyers considering new construction near Palm Springs.
The important thing is to verify exactly which home, price, rate, lender program, and incentive combination applies to you.
Ready to Explore New Construction?
I can help you compare available homes at Campanile with other new-construction and resale options throughout Cathedral City and the greater Palm Springs area.
Request the current list of available new homes and incentives by contacting me via info below:
Lisa Angell, REALTOR®
CA DRE #02122706
760-423-3443
[email protected]
My Website
Important Information
Pricing, homesite availability, incentives, lender programs, interest rates, closing-cost assistance, included features, and promotional terms are subject to change or withdrawal without notice. Offers apply only to select homes and qualified buyers and may require the use of the builder’s preferred lender and closing services. Not all buyers will qualify. Buyers should obtain written loan and incentive details directly from the builder and lender.
Information is believed reliable but is not guaranteed and should be independently verified. Lisa Angell is an independent real estate agent and is not affiliated with or employed by D.R. Horton. Equal Housing Opportunity.
Categories
Recent Posts







"My goal is simple: to help you feel confident, informed, and taken care of every step of the way.”
GET MORE INFORMATION